
Fire Compartmentation Surveys
Our Fire Compartmentation Surveys are designed to ensure that your building’s fire safety systems are functioning correctly and in compliance with the latest regulations.

What is a Fire Compartmentation Survey?
Fire compartmentation is a term used to describe a set of physical fire-resistant barriers within a building, designed to create fire compartments which slow the spread of fire. This is achieved using fire resisting walls, floors, windows and doors.
A fire compartmentation survey assesses the integrity of these fire-resistant barriers within your building. Our comprehensive surveys assess whether these barriers are intact and performing as intended.
Why do you need a Compartmentation Survey?
- Legal compliance: Adhering to fire safety regulations such as the UK Building Regulations and Fire Safety Order.
- Enhancing safety: Identifying and addressing weaknesses in your fire compartmentation system to improve overall safety.
- Reducing insurance costs: Potentially lowering insurance premiums and mitigating liability in the event of a fire.
- Planning maintenance: Helping you plan and prioritise necessary maintenance and upgrades.

Regular surveys are an essential element of your fire risk strategy and a legal requirement under RRFSO: 2005 (the Regulatory Reform Order 2005, which now encompasses most fire safety legislation in one order).
What to Expect from a Fire Compartmentation Survey
1. Comprehensive Visual Inspection
Our survey begins with a detailed visual inspection of all identified compartment lines within your building.
These compartment lines, including walls, floors, and ceilings, are inspected to assess their ability to prevent the spread of fire and smoke.
Our experts look for any potential weaknesses or defects that could compromise the building’s fire safety.
2. Identifying and Documenting
During the inspection, we search for common defects that can affect compartmentation, such as:
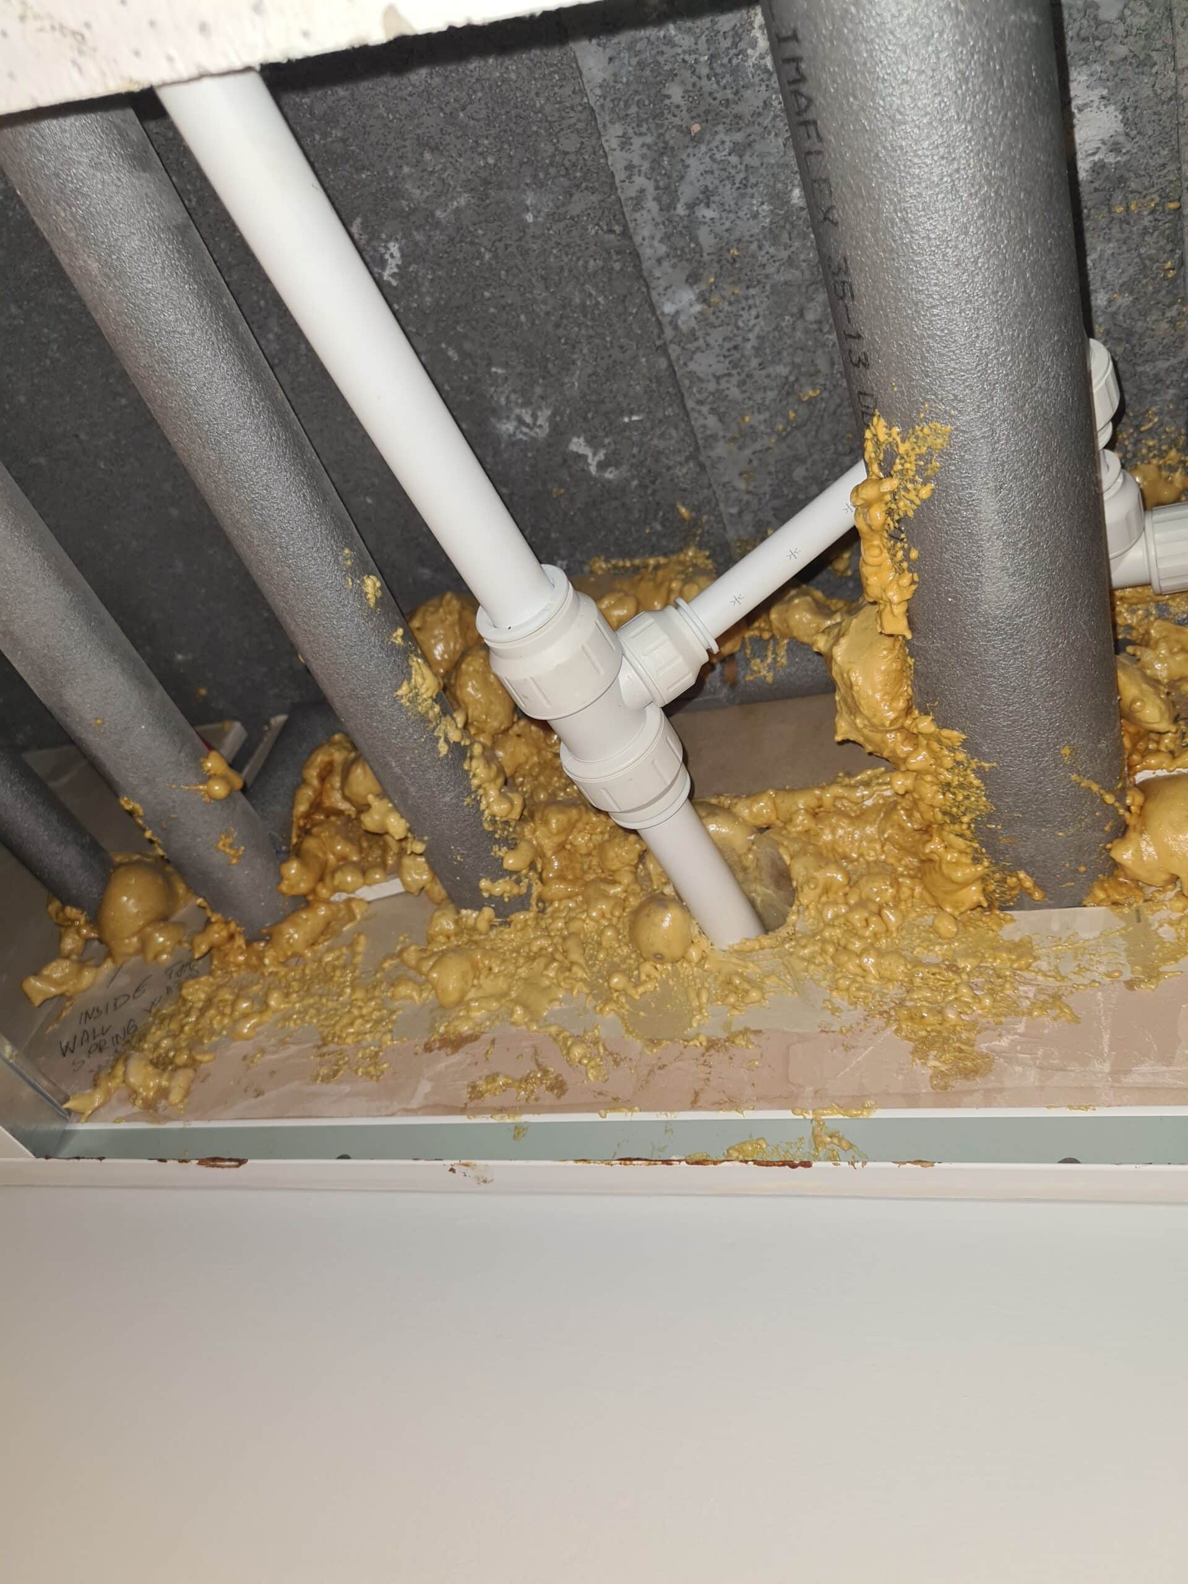
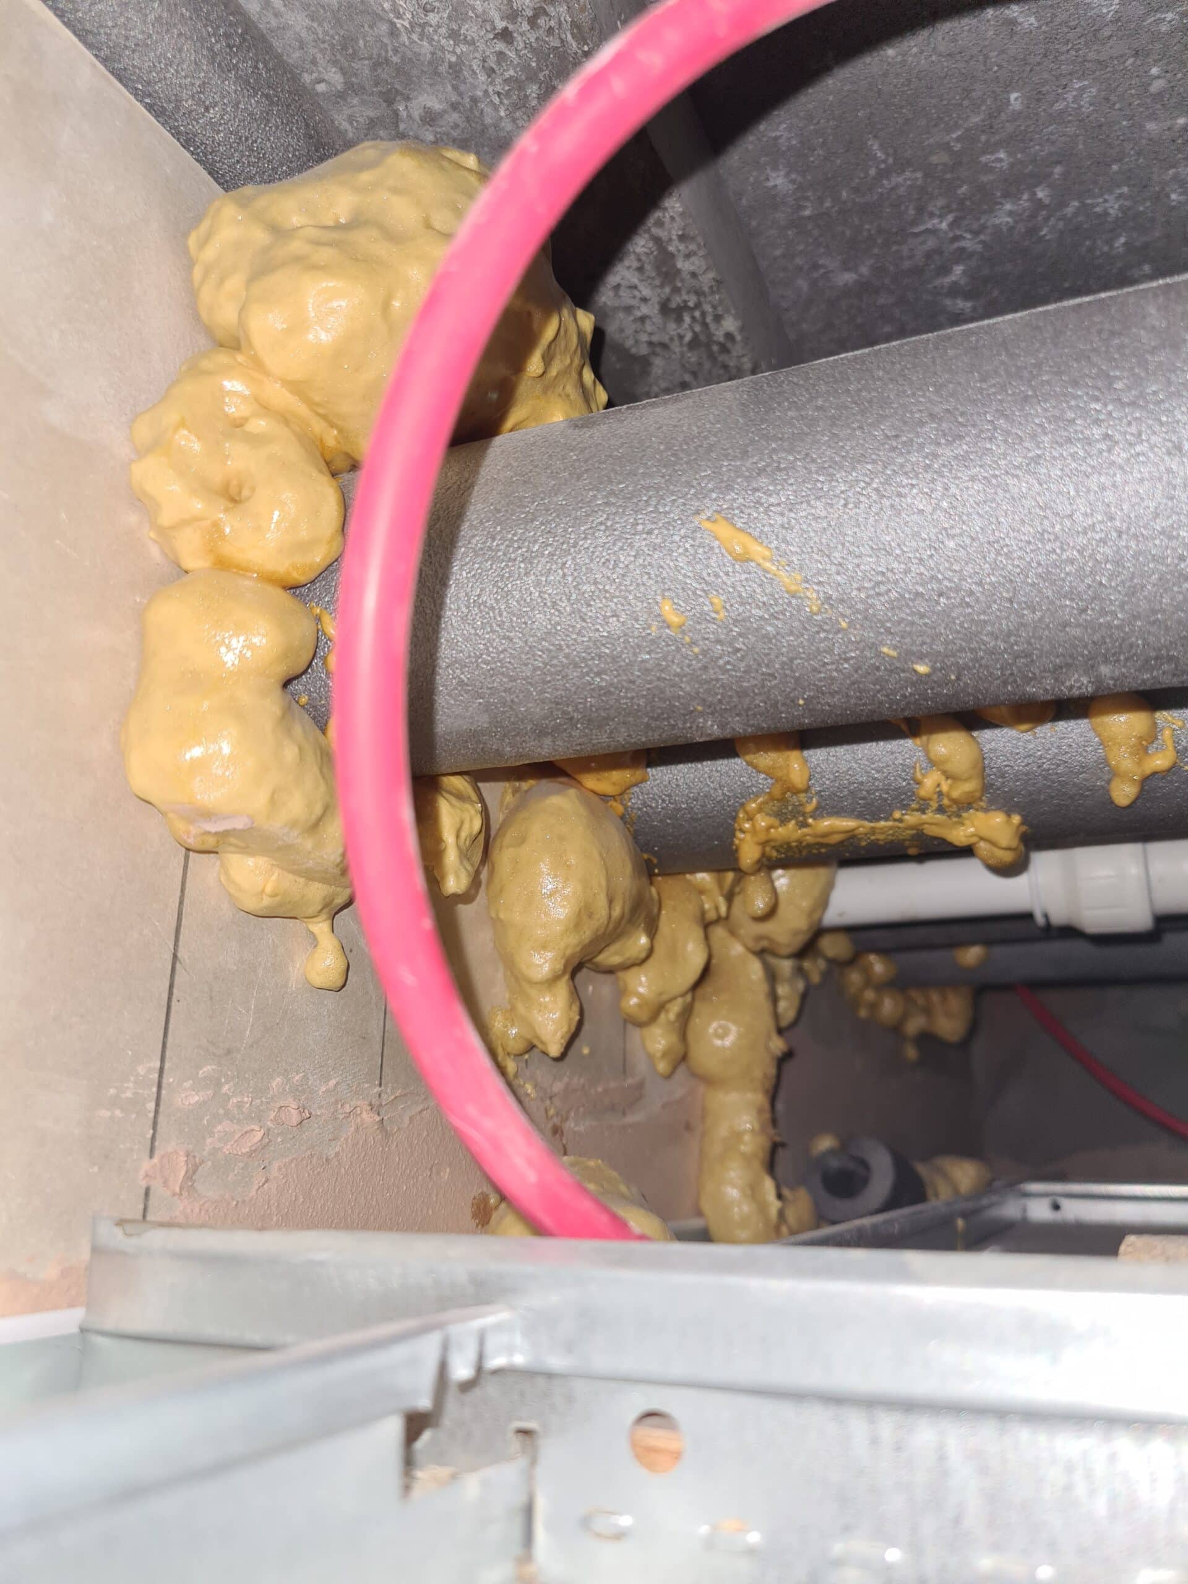
Penetrations: Unsealed or improperly sealed pipes, cables, or ducts passing through compartments.
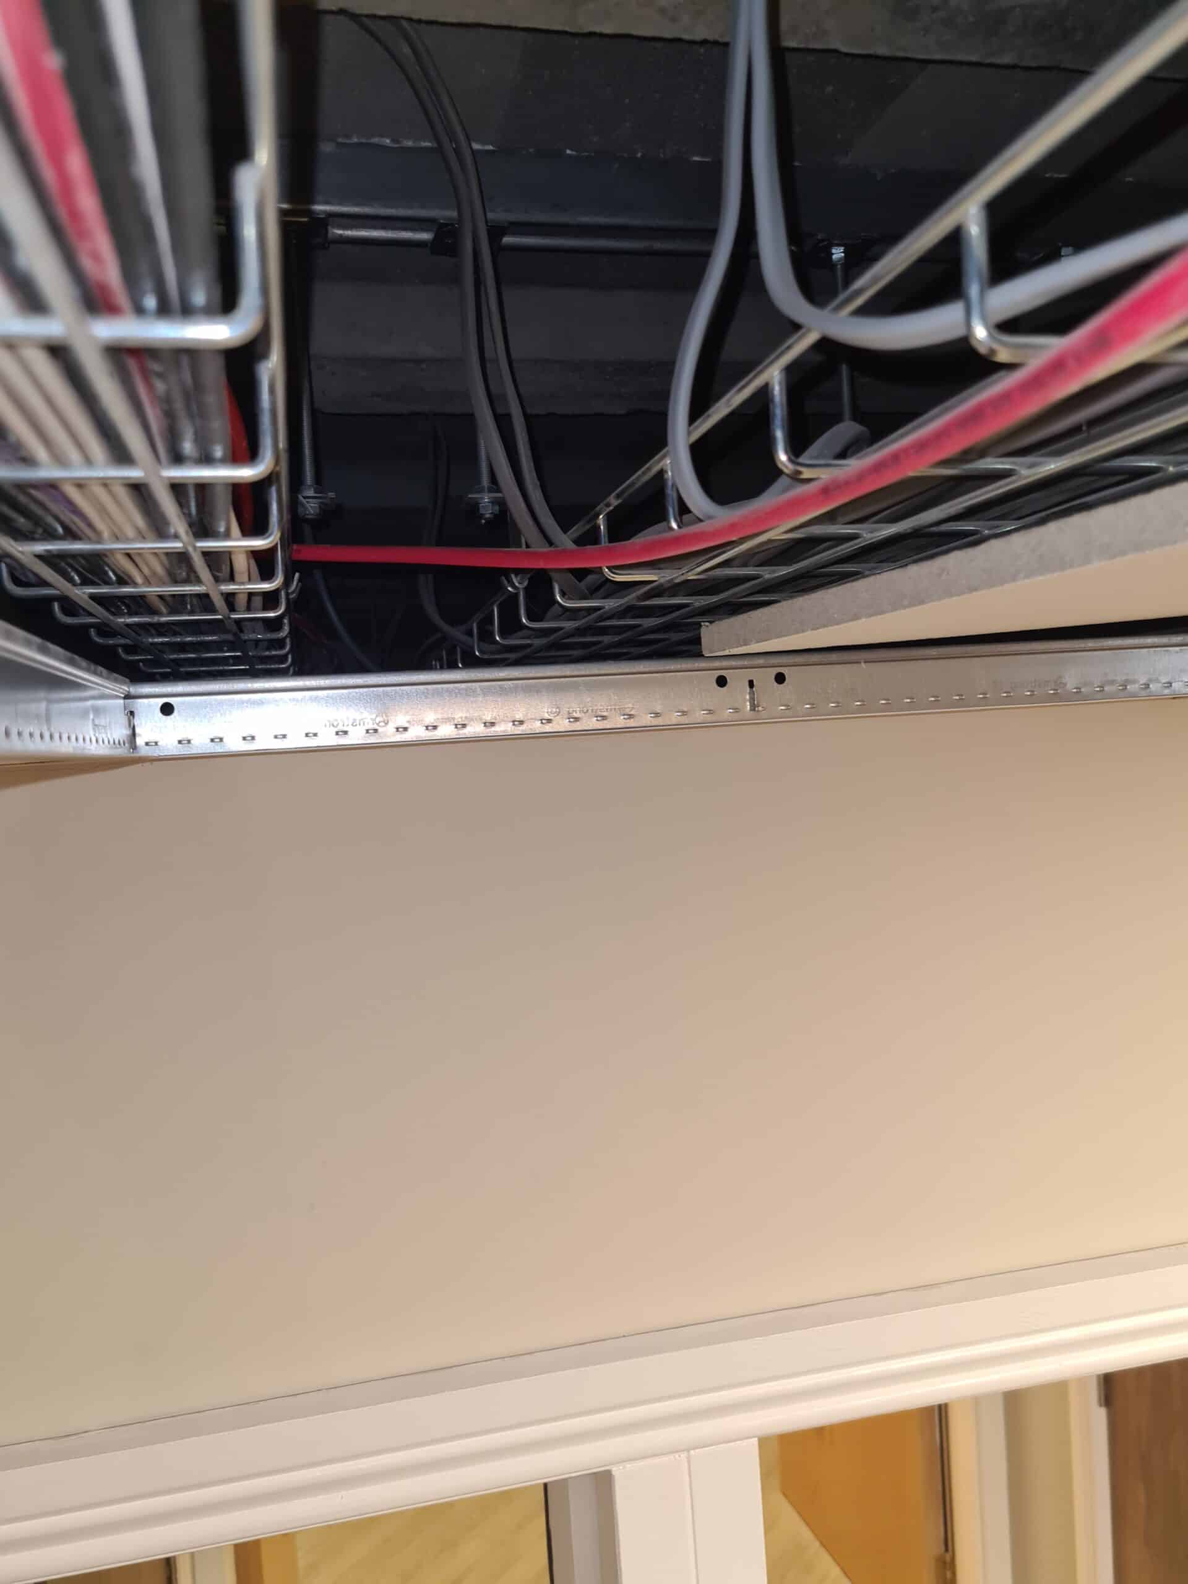
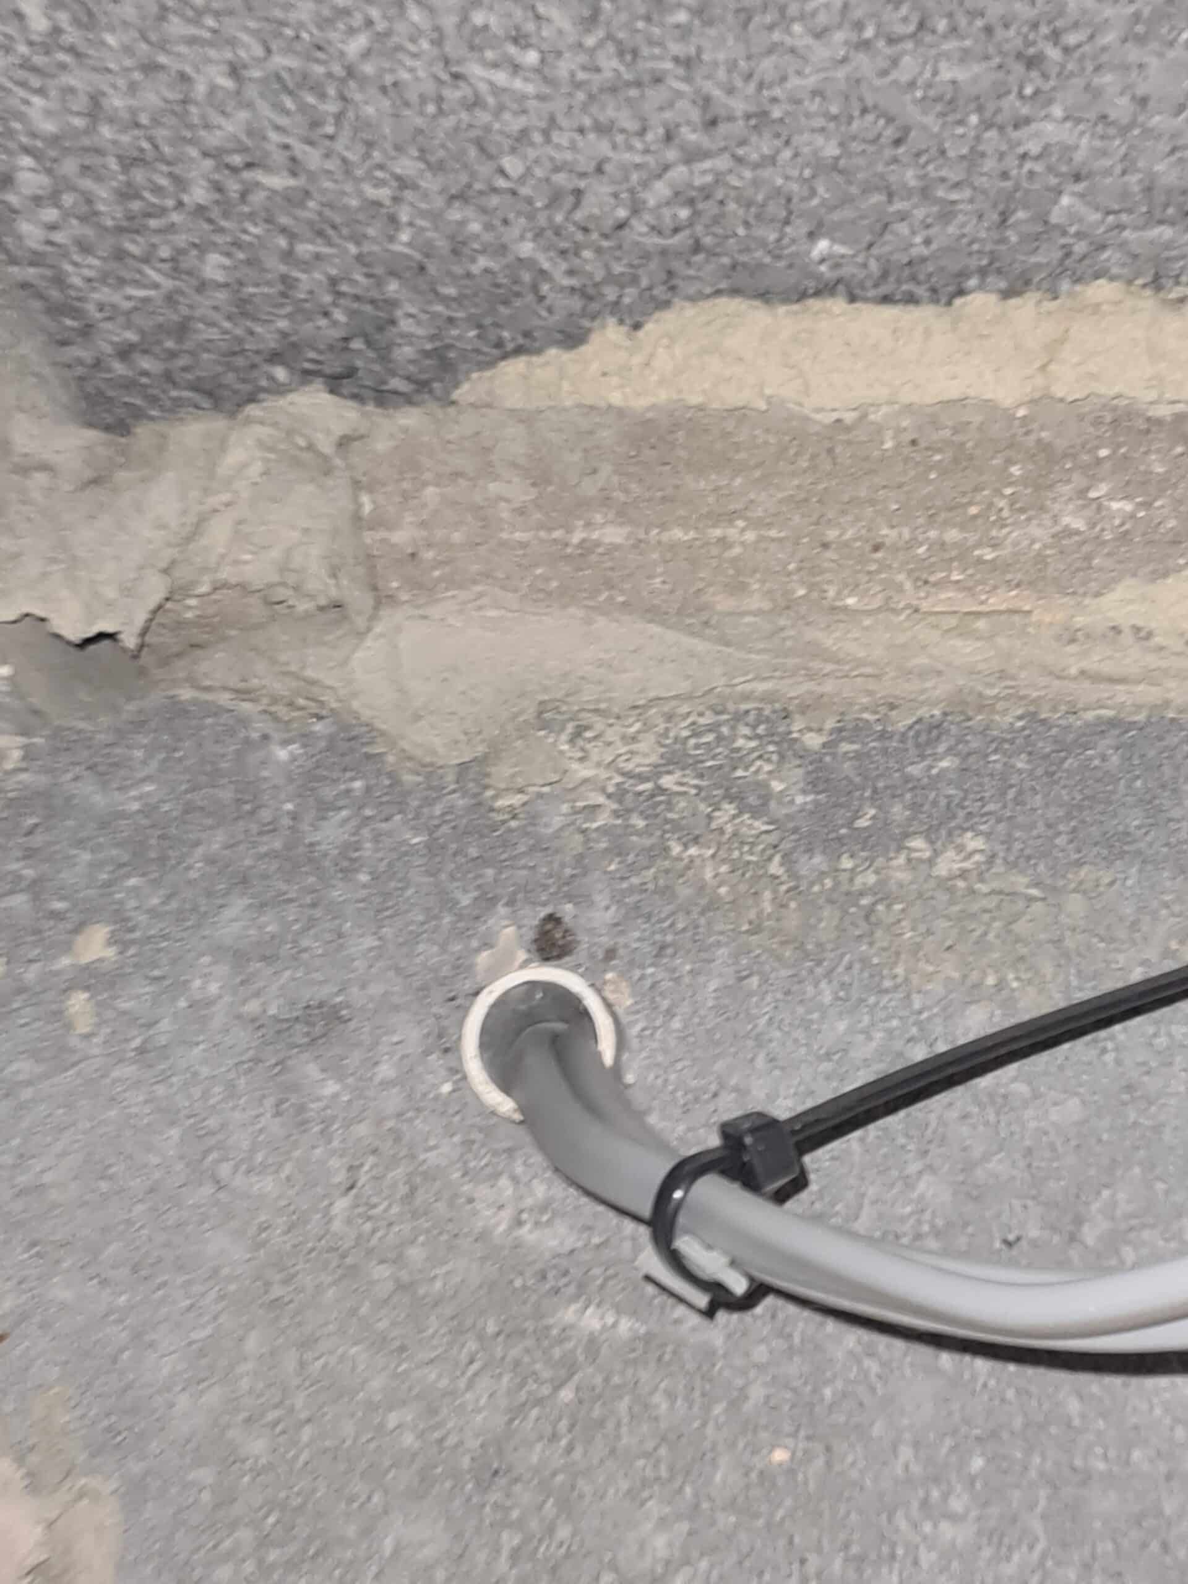
Voids and Gaps: Spaces that allow fire or smoke to bypass fire-resistant barriers.
Inappropriate Firestopping: Use of incorrect materials or methods that do not meet fire safety standards.
Each deficiency is recorded and supported by photographic evidence, ensuring that every issue is clearly identified and understood.
3. Detailed Reporting
Following the inspection, we provide a comprehensive report that details our findings. This report includes:
- A unique identifier for each defect
- Exact location and type of room where each defect is found
- Type of service (e.g., pipe, cable) causing the defect
- Recommended type of seal or firestopping needed to correct the issue
Get your compartmentation survey quote in less than 24 hours
After the Survey: Action Report
Based on our findings, we offer clear, actionable recommendations on how to address each identified defect. Our team provides guidance on the best materials and methods to restore the fire-resistant integrity of your building.
If you wish, we can then arrange for one of our carefully selected construction and maintenance partners to carry out any work to bring you up to the required standards in the agreed time frames.
Fire Safety Expertise Across Yorkshire & Beyond
Based in Harrogate, North Yorkshire, we’re in a great spot to cover a wide area. We regularly work with businesses and organisations in the North – including Leeds, Manchester, Sheffield, and Newcastle – but we’re always happy to travel further if needed.

By choosing Atlantas Group for your fire compartmentation surveys, you are ensuring that your building is thoroughly inspected, that all deficiencies are documented and addressed, and that you receive expert guidance and support throughout the process.
Contact us today to schedule your survey and enhance your building’s fire safety.

Compartmentation FAQs
The frequency of fire compartmentation surveys depends on various factors, including the type of building, its usage, and any changes or renovations. Generally, it’s recommended to conduct a survey every 1-3 years for most buildings to ensure ongoing compliance and safety. Buildings with higher fire risks or those undergoing significant alterations should consider more frequent surveys to address any new vulnerabilities promptly.
Before the survey, ensure that all areas of the building are accessible to our survey team, including locked rooms and restricted spaces. Have relevant building plans, fire safety documentation, and any past inspection reports available for review. Inform staff and occupants about the survey to minimise disruptions and ensure cooperation during the inspection.
Fire compartmentation is a method of dividing a building into smaller sections using fire-resistant materials to help contain the spread of fire, smoke, and heat. It plays a crucial role in fire safety by limiting fire damage, providing occupants with a safe escape route, and allowing emergency services more time to respond. By creating separate compartments, fire is slowed in its progression, which can ultimately save lives and protect property.
Fire compartmentation works by using fire-resistant walls, floors, ceilings, and doors to contain a fire within a specific area for a set period. These materials are designed to resist fire and slow its spread. Gaps and penetrations, such as those created for pipes and cables, must also be properly sealed using fire-stopping materials. Effective compartmentation requires careful design, correct installation, and regular maintenance to ensure that all barriers remain intact and functional.
In the UK, fire compartmentation is governed by several regulations, including the Building Regulations Approved Document B, which outlines fire safety requirements for buildings. The Regulatory Reform (Fire Safety) Order 2005 also places legal responsibilities on building owners and managers to maintain fire safety measures, including compartmentation. Additional guidance is available in British Standards such as BS 9999 and BS 9991, which provide best practices for fire safety in buildings.
To determine if a building is compliant with fire compartmentation requirements, a compartmentation survey should be carried out by a competent person. This survey will evaluate whether fire-resistant walls, floors, and doors meet the necessary standards and if fire-stopping measures are intact. Regular inspections and maintenance are also required to ensure continued compliance, as any breaches in compartmentation can compromise fire safety.
Responsibility for maintaining fire compartmentation in a building typically falls on the building owner, landlord, or designated responsible person, as outlined in the Regulatory Reform (Fire Safety) Order 2005. This individual must ensure that fire safety measures, including compartmentation, are properly maintained and that any necessary repairs or improvements are carried out promptly to comply with legal requirements.
Non-compliance with fire compartmentation regulations can result in serious consequences, including fines, prosecution, and potential imprisonment for those responsible. In severe cases, failure to meet fire safety requirements can lead to building closures or liability for damages in the event of a fire. Ensuring compliance is crucial for both legal and safety reasons, as inadequate fire protection can put lives at risk.
Fire compartmentation can be retrofitted into an existing building, although the process may be more complex than incorporating it into a new build. Retrofitting may involve installing fire-resistant partitions, upgrading doors, and sealing service penetrations to meet current fire safety standards. At Atlantas, our consultants can assess and advise on the best approach for implementing compartmentation in an older building.
Fire doors play a vital role in compartmentation by providing a fire-resistant barrier between compartments while allowing safe passage for occupants. They are specifically designed to withstand fire for a set period, usually 30 to 60 minutes, and help prevent the spread of fire and smoke. Fire doors must be correctly installed, fitted with appropriate seals, and regularly inspected to ensure they function effectively.
Common signs of compromised fire compartmentation include gaps around service penetrations, damaged fire doors, missing or deteriorating fire seals, or cracks in fire-resistant walls. Any unauthorised modifications to walls, floors, or ceilings that affect their fire resistance should also be investigated. Identifying and addressing these issues promptly is essential for maintaining effective compartmentation.
While minor visual inspections can be carried out by trained in-house personnel, a full inspection of fire compartmentation should be conducted by qualified fire safety professionals like Atlantas. We have the expertise to assess compliance, identify hidden defects, and recommend necessary repairs or improvements. Professional inspections ensure that your compartmentation meets legal and safety requirements.
The difference between active and passive fire protection lies in how they function. Active fire protection includes systems such as fire alarms, sprinklers, and smoke detectors that require activation to work. Passive fire protection, on the other hand, consists of built-in measures like fire-resistant walls, doors, and compartmentation that help contain fire and smoke without needing human intervention. Both types work together to enhance fire safety and protect building occupants.
Compartmentation surveys for...
Did you know?
- A small flame can become a major fire in less than 30 seconds.
- Smoke can fill a room in under 2 minutes.
- Toxic gases in smoke can cause death within minutes.
- Average property loss from fire incidents in commercial buildings is around £35,000.
- Occupants often have less than 3 minutes to escape a building during a fire.
- 75% of all fire deaths are caused by smoke inhalation.
- Over half of fire-related deaths occurred in rooms where the fire didn’t originate.